Get $3,000 Cash Back
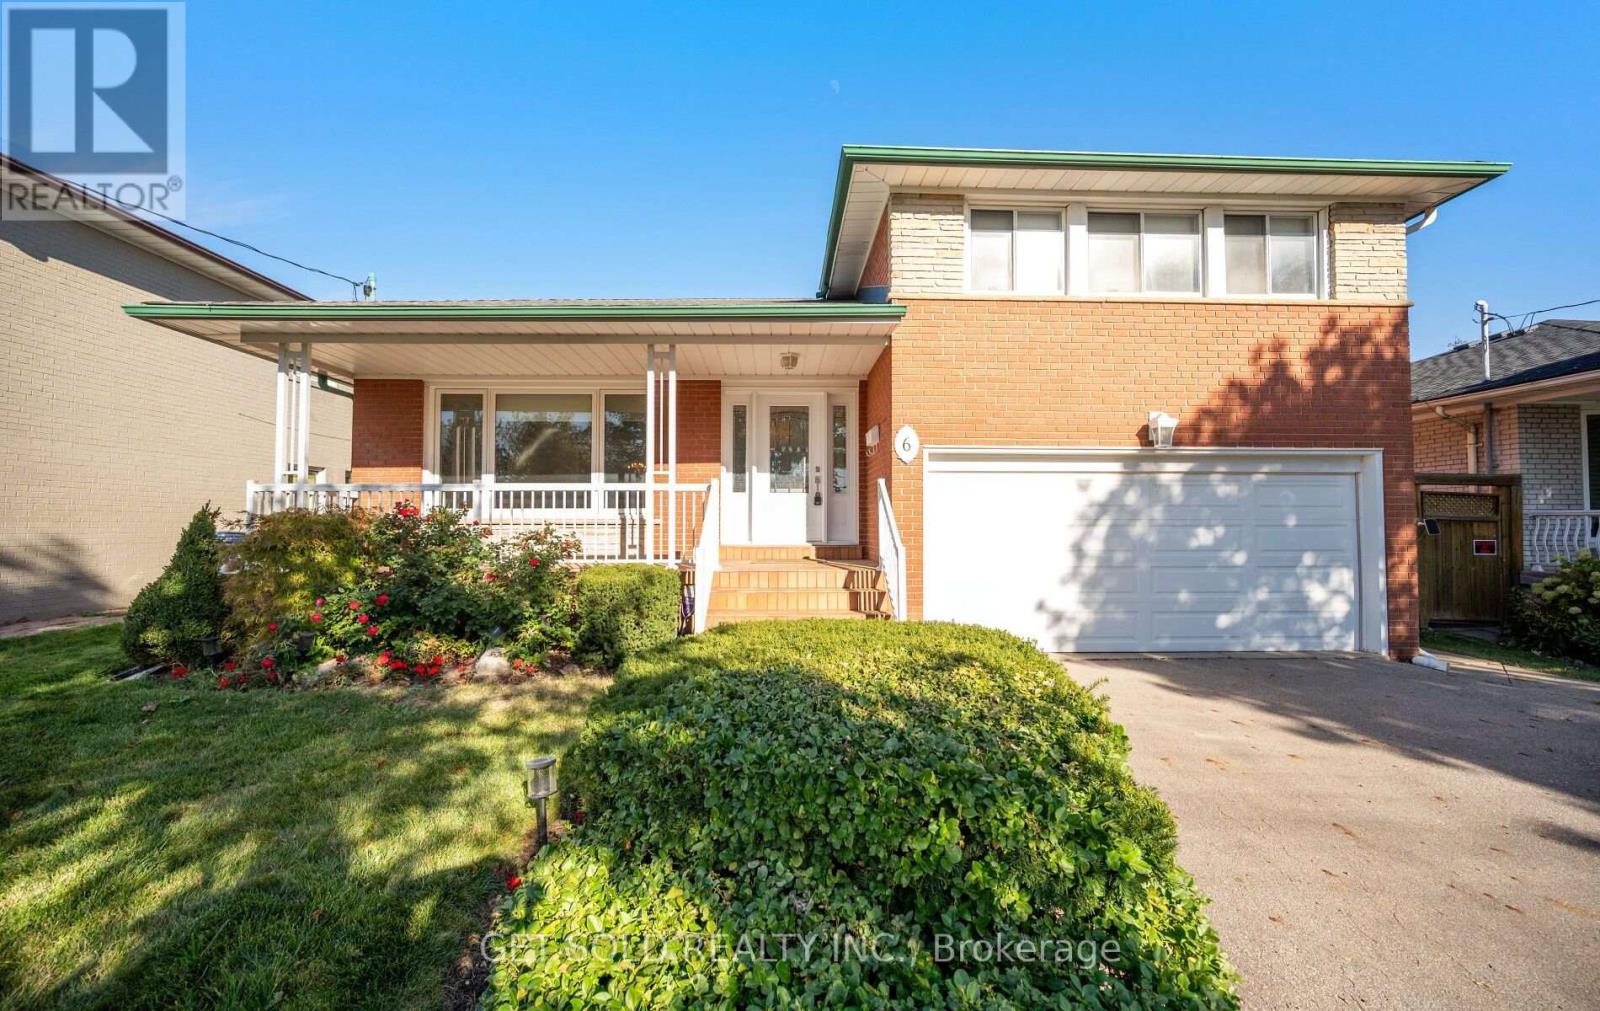
6 ELMHURST DRIVE, Toronto (Rexdale-Kipling) — listed at $1,199,999. Earn buyer cashback at closing. No catches, just more money in your pocket.
Welcome to 6 Elmhurst Dr., a beautifully updated and meticulously maintained family home on a rare 50-ft lot in one of Etobicoke's most desirable neighbourhoods. Featuring 5+3 bedrooms, 3 separate entrances, 3 kitchens, and separate laundry on every level, this home offers exceptional flexibility for multi-generational living, in-law accommodations, nanny quarters. The striking exterior showcases premium dark stone-look siding for outstanding curb appeal. Inside, natural light fills the spacious layout with new flooring throughout, an updated kitchen featuring a skylight, breakfast area, and walk-out to a beautifully landscaped backyard. The bright solarium and open-concept living and dining rooms create the perfect setting for everyday living and entertaining. Upstairs offers an oversized primary bedroom plus 3 additional spacious bedrooms. The main level features a private in-law suite with its own kitchen, living room and bathroom, while the finished lower level offers a fully self-contained nanny suite with its own kitchen and bathroom. Enjoy a private backyard designed for relaxing and hosting family and friends. Ideally located on a quiet, family-friendly street with TTC at your doorstep and one direct bus to the subway. Walk to schools, parks, shopping, restaurants and nearby golf. Outstanding highway access puts Hwy 401 just 1.5 km away, Hwy 409 approximately 3 km, Hwy 427 about 4 km and Hwy 400 roughly 5 km away, making commuting throughout the GTA effortless. A rare opportunity to own a spacious, move-in ready home that combines lifestyle, flexibility and long-term value in an exceptional Toronto location. (id:60164)
| Room | Level | Dimensions |
|---|---|---|
| Living room | Main level | 5.79 x 3.65 meters |
| Living room | Basement | 5.43 x 3.65 meters |
| Kitchen | Basement | 3.04 x 3.05 meters |
| Bedroom | Basement | 3.96 x 3.65 meters |
| Bedroom | Basement | 3.23 x 2.93 meters |
| Bedroom | Basement | 3.66 x 2.13 meters |
| Dining room | Main level | 5.79 x 3.64 meters |
| Kitchen | Main level | 5.79 x 5.02 meters |
| Primary Bedroom | Main level | 5.48 x 4.6 meters |
| Bedroom 2 | Main level | 3.96 x 3.65 meters |
| Bedroom 5 | Main level | 4.34 x 2.13 meters |
| Living room | Main level | 6.4 x 2.44 meters |
| Kitchen | Main level | 6.4 x 2.44 meters |
| Bedroom 3 | Second level | 4.26 x 4.57 meters |
| Bedroom 4 | Second level | 3.65 x 3.05 meters |
Does it have a basement, and is it finished?+
Yes — Finished, Separate entrance, N/A, N/A. A finished basement adds meaningful living space beyond the listed square footage.
What's the parking situation?+
This property includes 5 spaces — No Garage.
What makes this a luxury property?+
At $1,199,999, standout features include 5 bathrooms, 1 fireplace. In this price range, expect higher-end finishes — verify during a showing.
Is there air conditioning?+
Yes — central air conditioning cooling is in place.
Could this work as an investment property?+
The basement description mentions: Finished, Separate entrance, N/A, N/A. If it has a separate entrance, there may be rental income potential — but verify zoning and whether a legal second unit is permitted in Toronto (Rexdale-Kipling) before counting on it.
How many fireplaces are there, and what type?+
This home has 1 fireplace. Confirm the fuel type (wood, gas, or electric) and have it inspected — especially wood-burning, which needs a WETT certification for insurance.
Ask About This Property
Nearby Places
Searching nearby places…
Benchmark price · Updated 2026-09
Year over year
Past 10 years
Similar listings
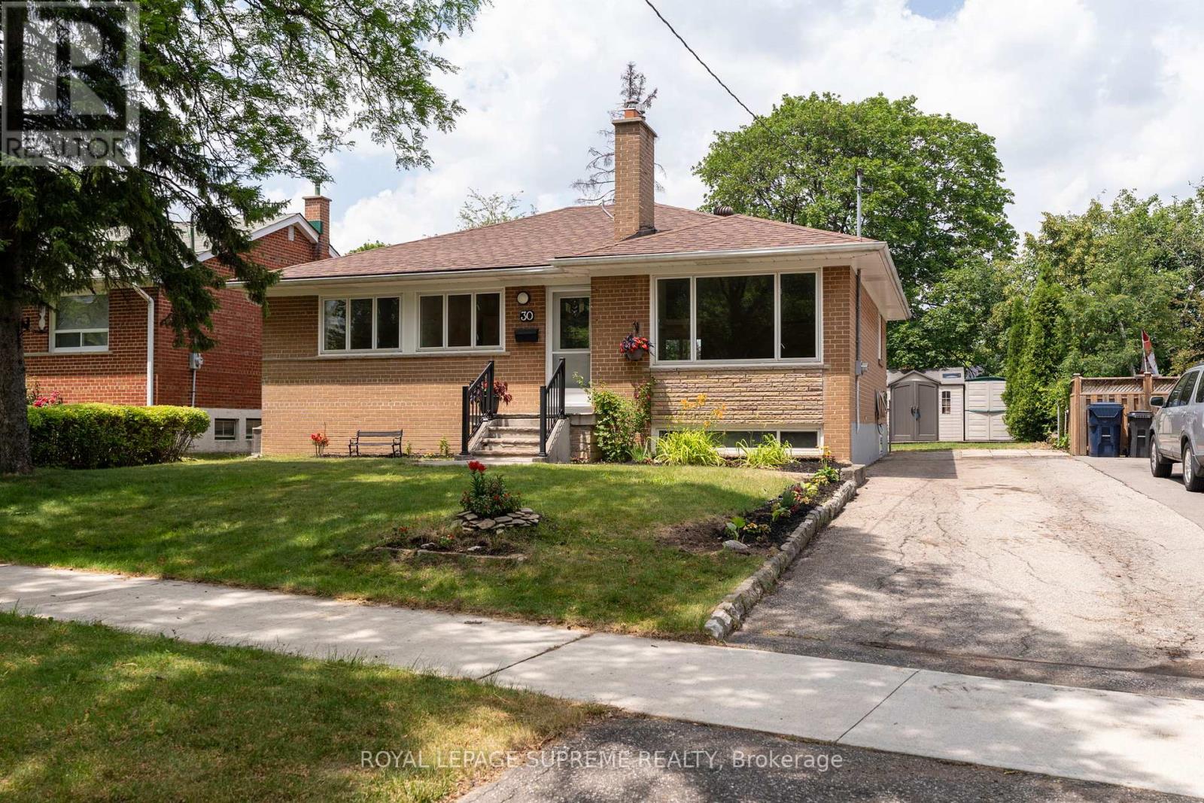
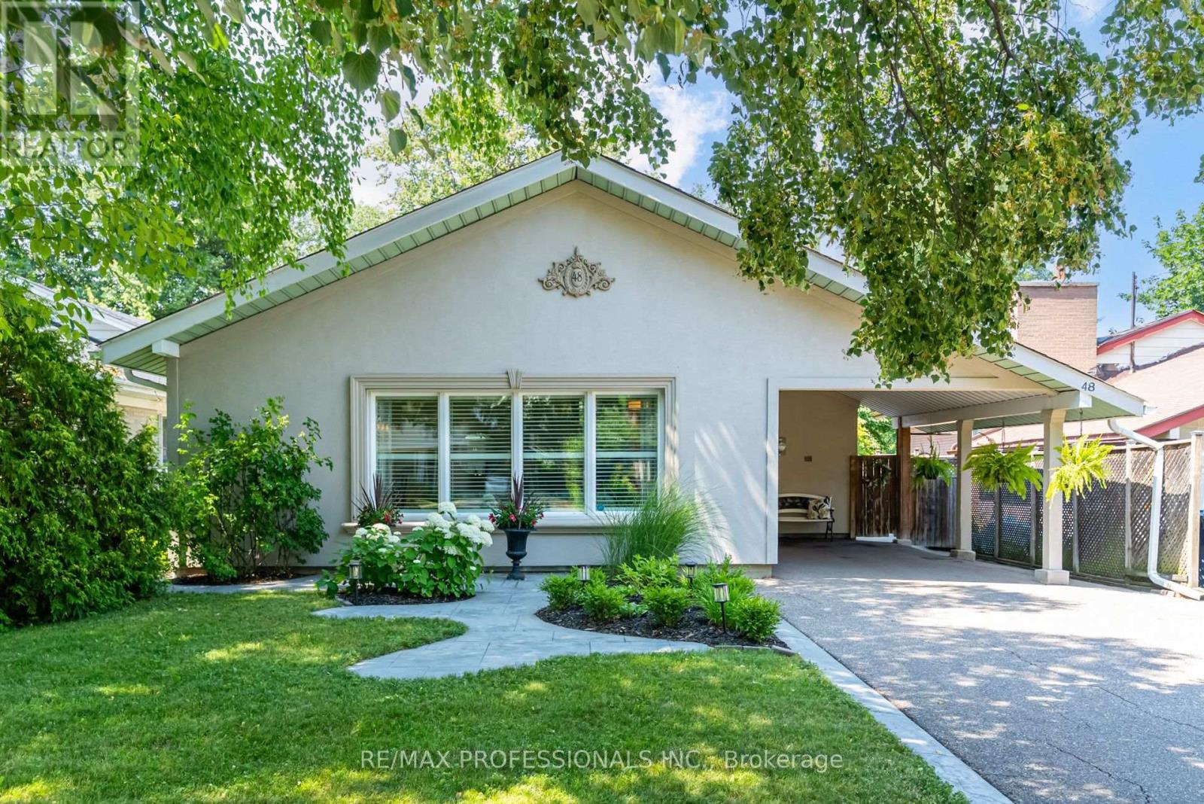
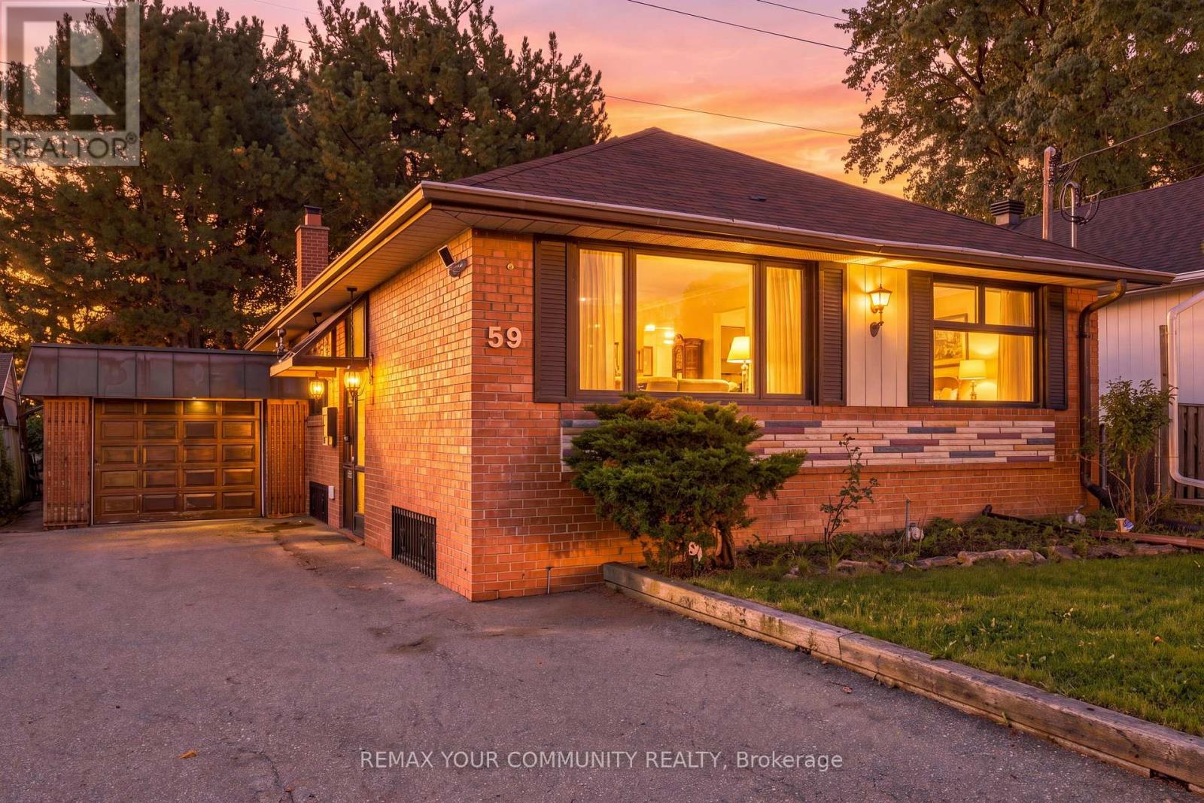
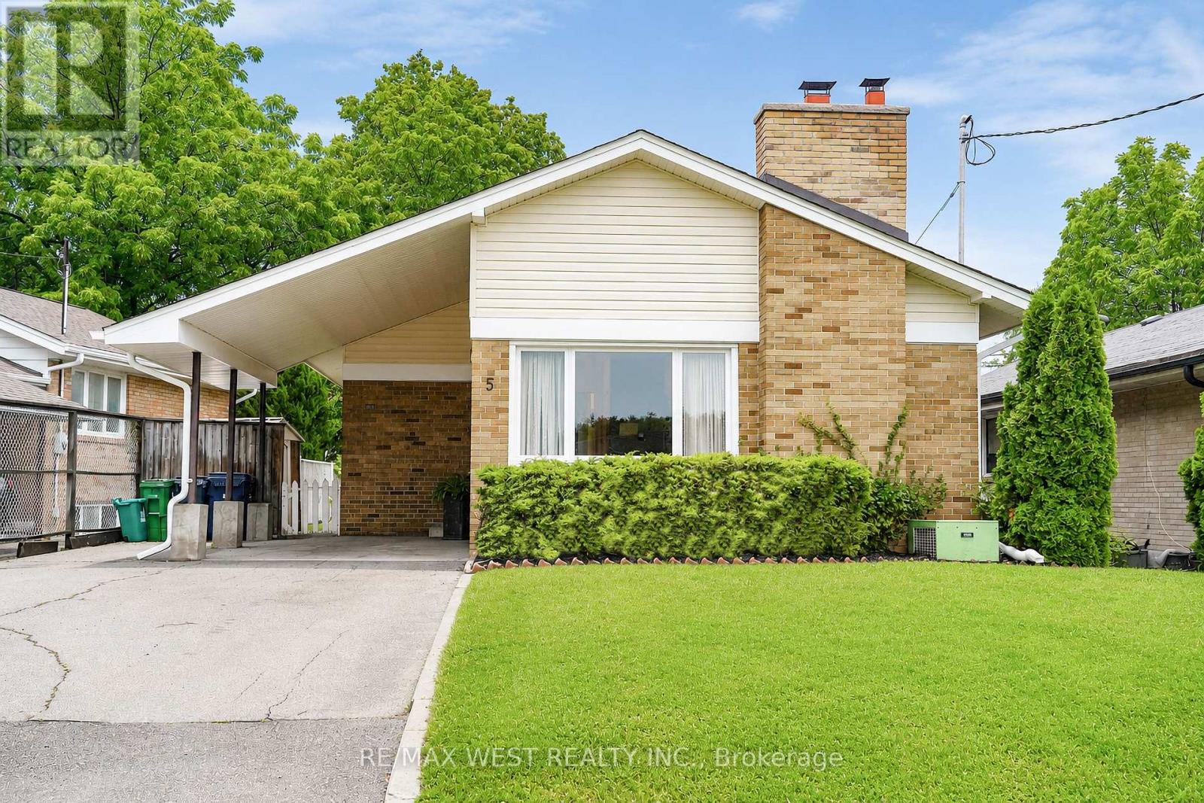

 For Sale21 days24
 For Sale29 days1
 For Sale2 days48
 For Sale94 days42

The listing data above is provided under copyright by the Canadian Real Estate Association. While the information is considered reliable, its accuracy is not guaranteed by the Canadian Real Estate Association or getsetsold.ca. Neither getsetsold.ca nor its affiliates make any representations or warranties, express or implied, regarding the accuracy or completeness of the information presented here.